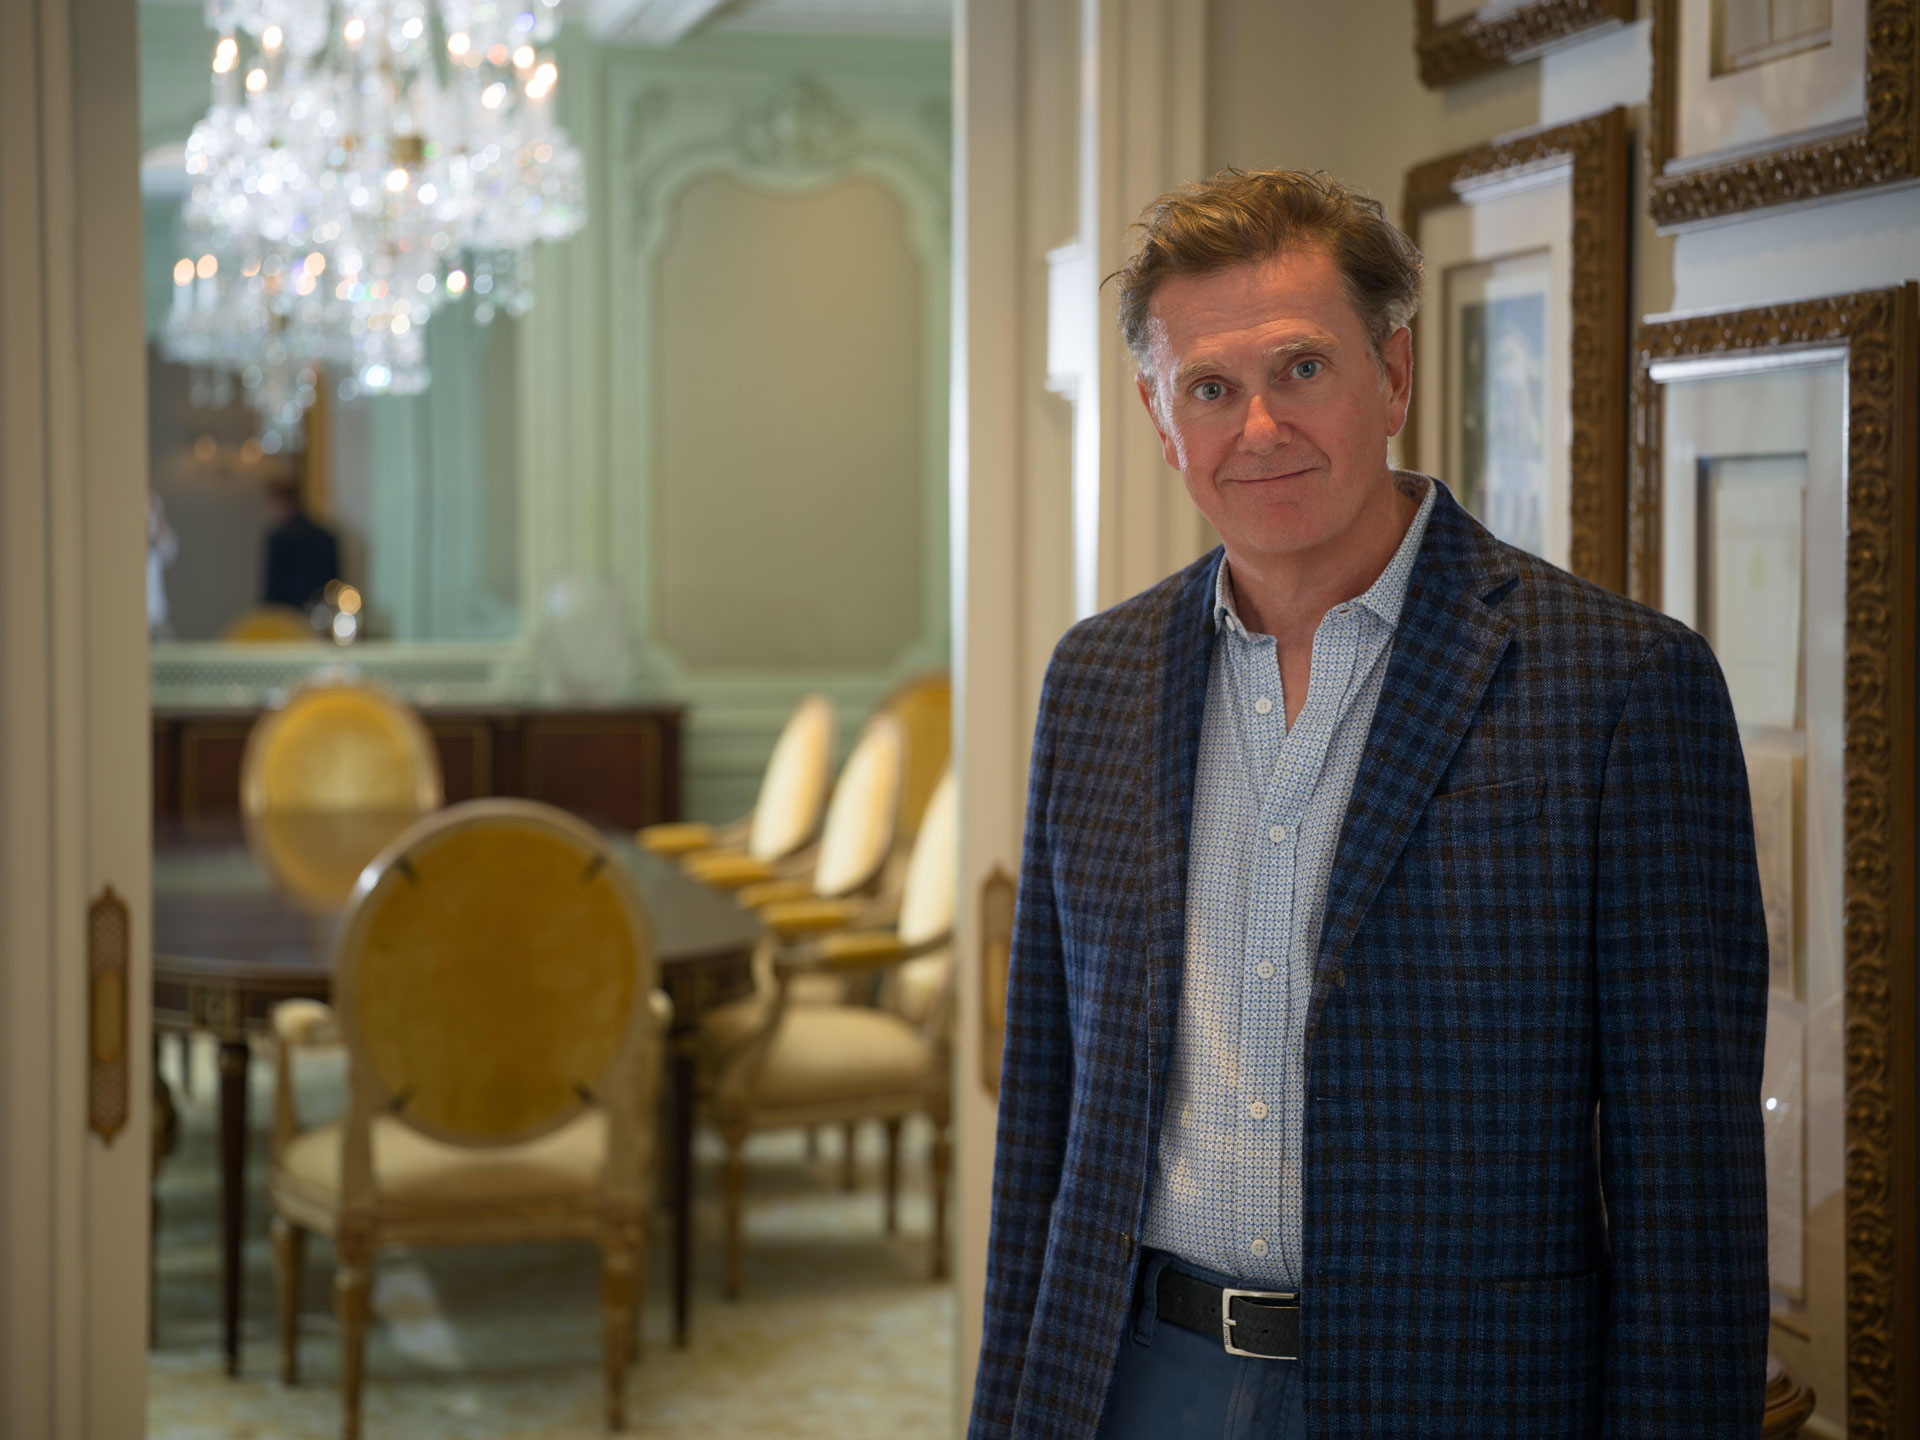
Thad Truett, AIA
Thad Truett has practiced architecture for more than 30 years, designing custom residences in the classical and Southern coastal traditions. He founded Thomas Thaddeus Truett Architect, P.C. on St. Simons Island in 2007, after practicing with Summerour.
Trained in architecture school during a time of avant-garde experiment, Thad came to traditional architecture by conviction rather than habit. He understands why historic forms endure, which lets him use them in new ways instead of reproducing them. His homes combine classical proportion and regional character with current building technology.
Thad’s work is concentrated on Sea Island and the Georgia coast, with commissions in Raleigh and the North Carolina mountains. His projects have been featured in Veranda, Traditional Home, Coastal Living, LUXE Interiors + Design, Atlanta Homes & Lifestyles, and Elegant Island Living. He is a member of the American Institute of Architects and the Institute of Classical Architecture & Art and is licensed in Georgia, North Carolina, and Florida.
Thad leads every project personally, from first sketches through construction administration.
The Practice
New homes, additions and renovations, and the buildings that complete a property.
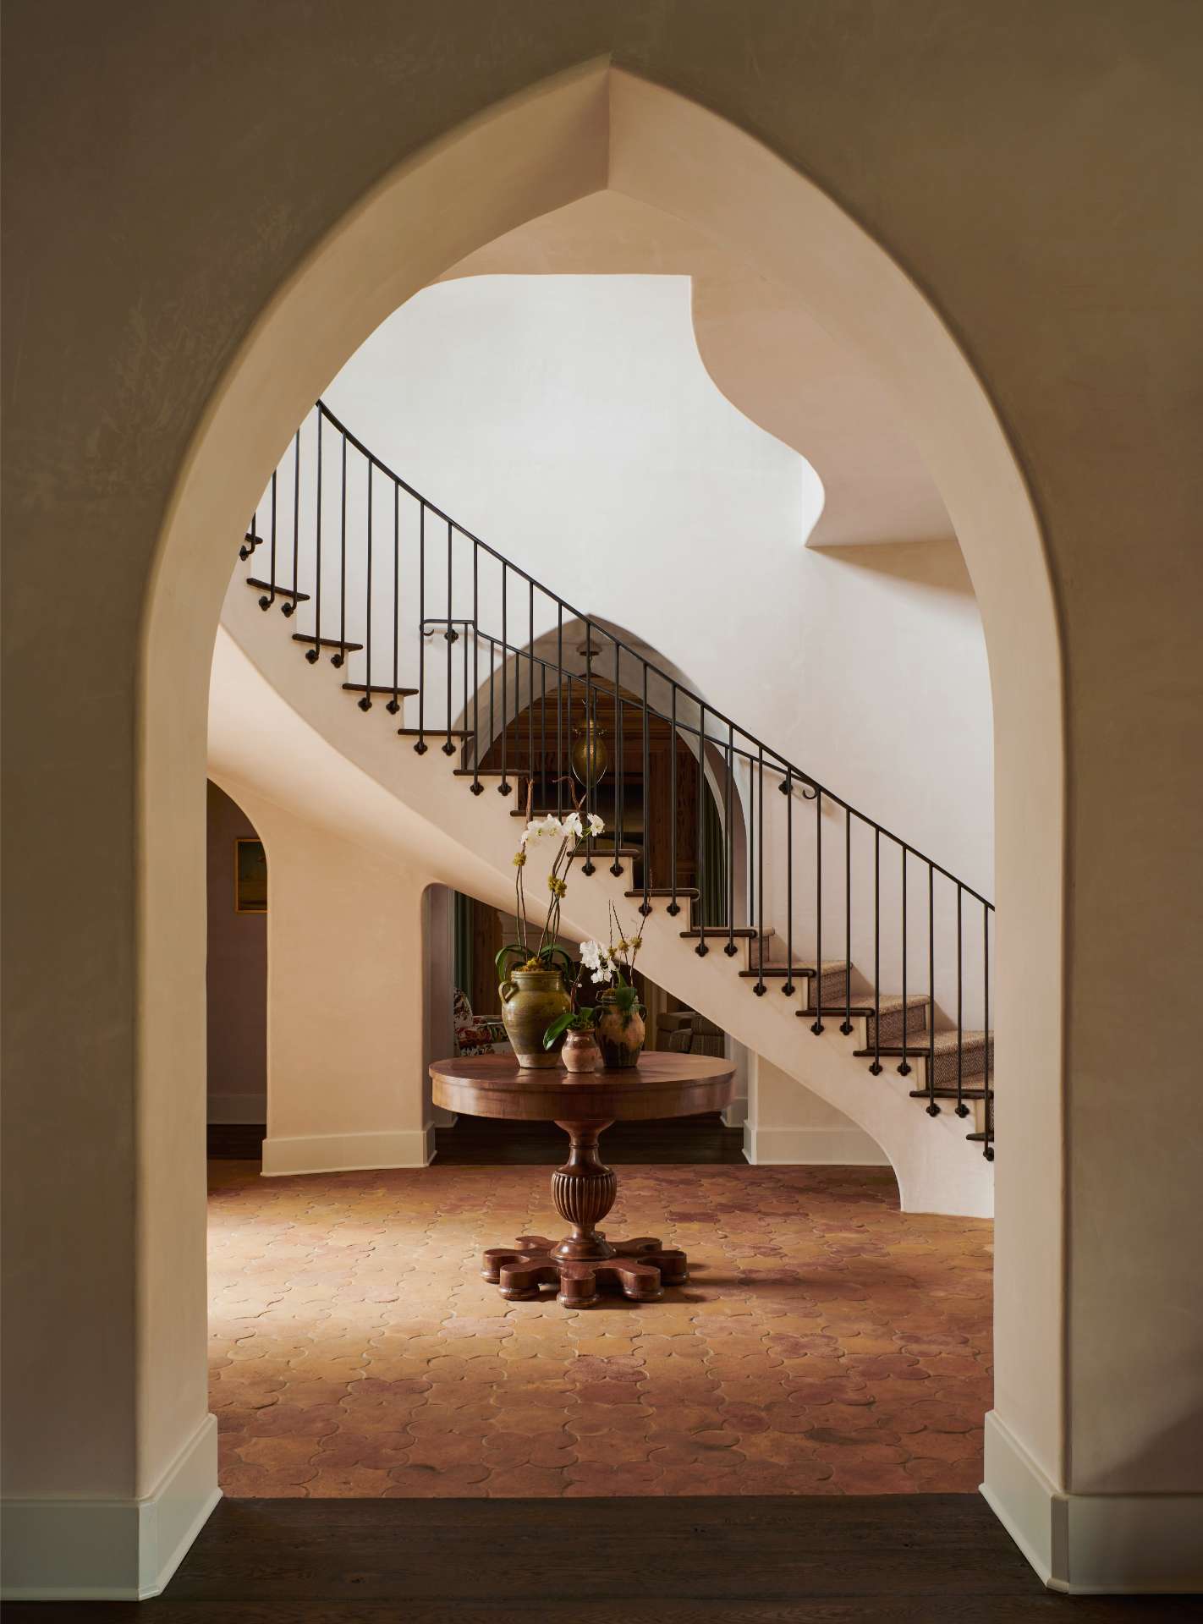
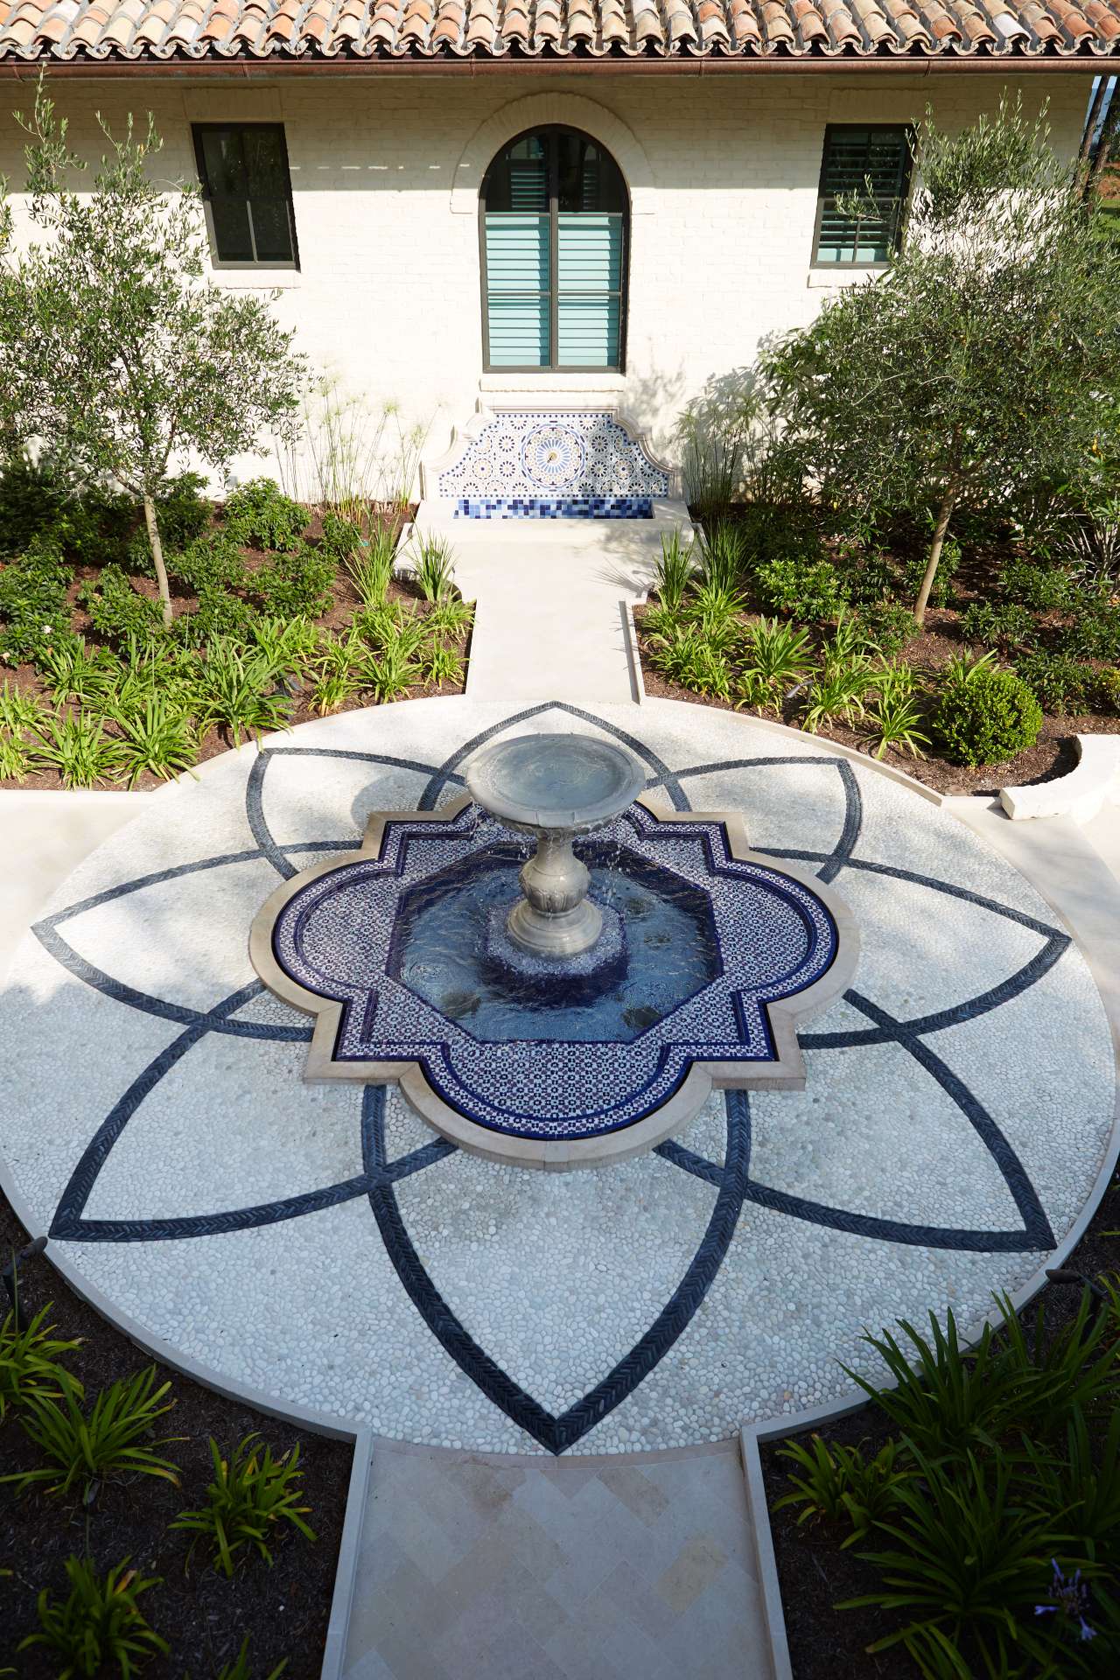
We design new homes, additions and renovations, along with pool pavilions, guest houses, boathouses and docks, and garden structures. Historic houses receive particular care.
We work closely with interior designers, landscape architects, engineers and builders. We are licensed in Georgia, North Carolina and Florida and take on new work throughout the Southeast and beyond.
The Commission
Every home begins with a visit to the land.
-
1. The site and the family.
We visit the property, study its history and climate, and learn how the family wants to live.
-
2. Preliminary design.
Sketches, plans and three-dimensional studies develop the character and layout of the home.
-
3. Design development.
We refine the design and select materials, windows, hardware and finishes with the client and interior designer.
-
4. Construction documents.
Detailed drawings and specifications for permitting, pricing and building.
-
5. Construction administration.
We work with the builder through the end of construction so the home is built as designed.